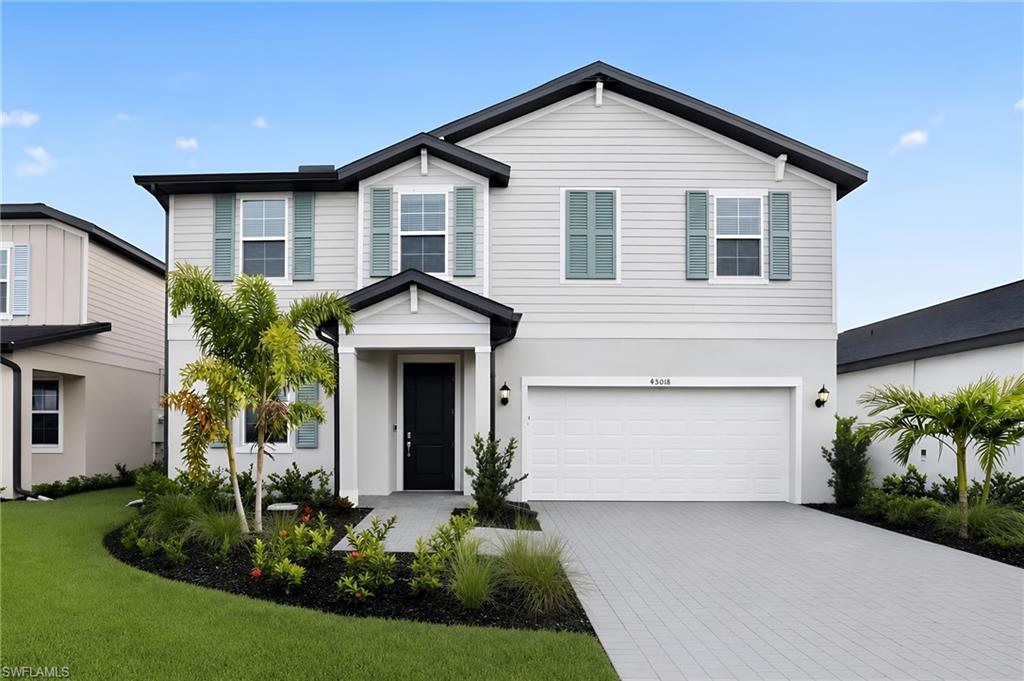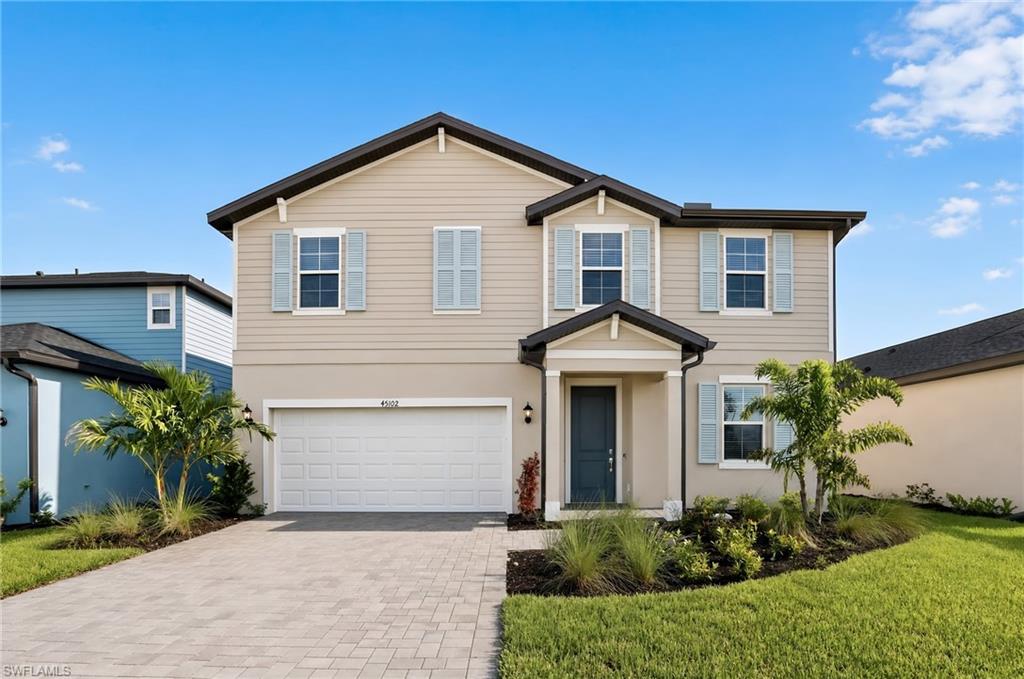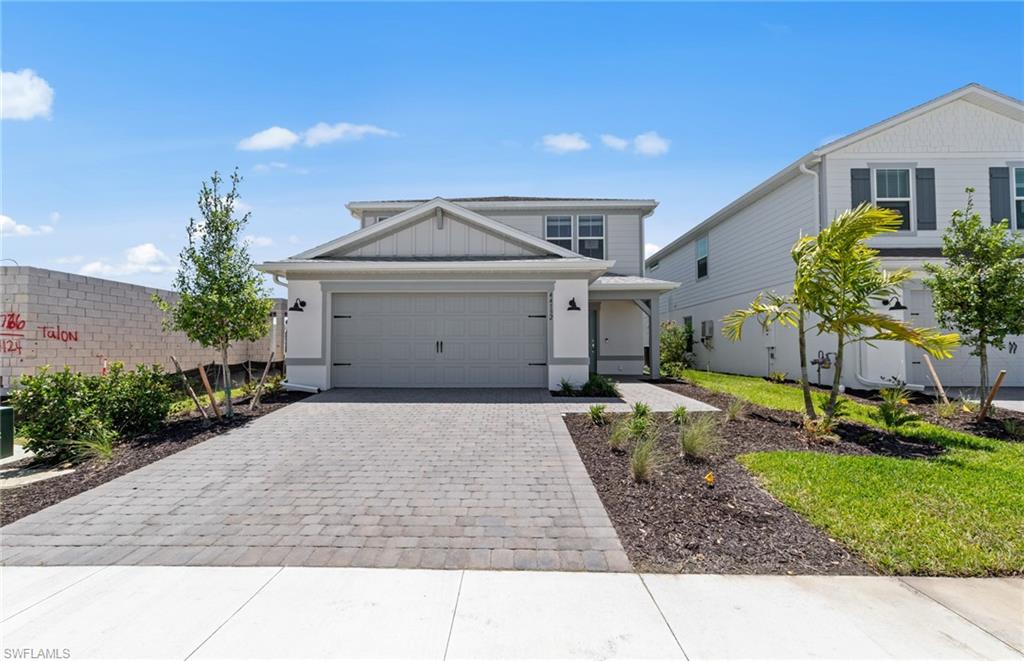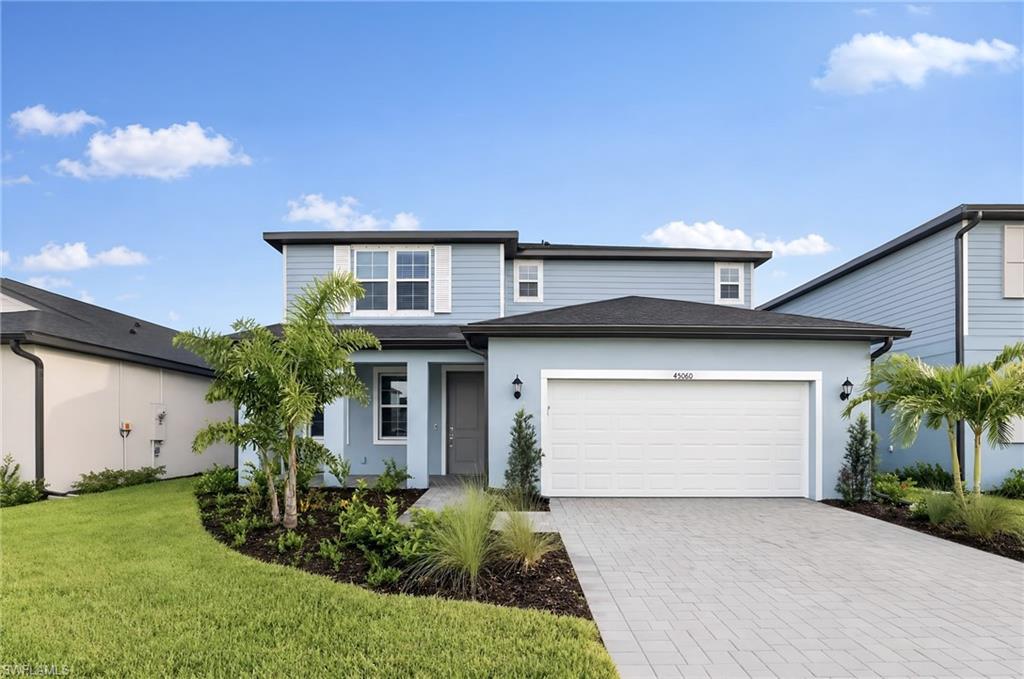
45060 Pipevine Cir,Babcock Ranch, FL 33982
Babcock Ranch, FL 33982






Description
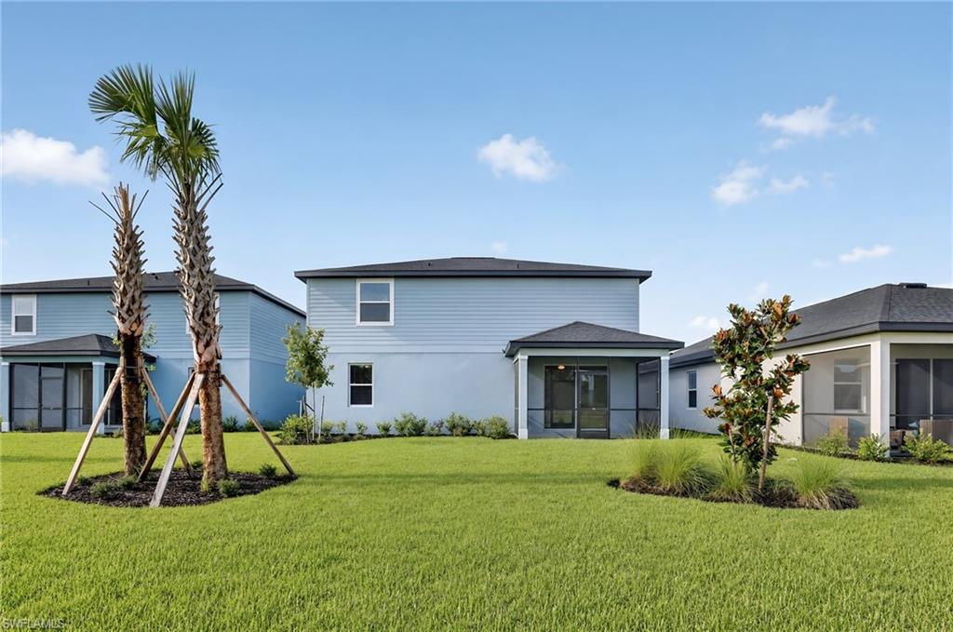
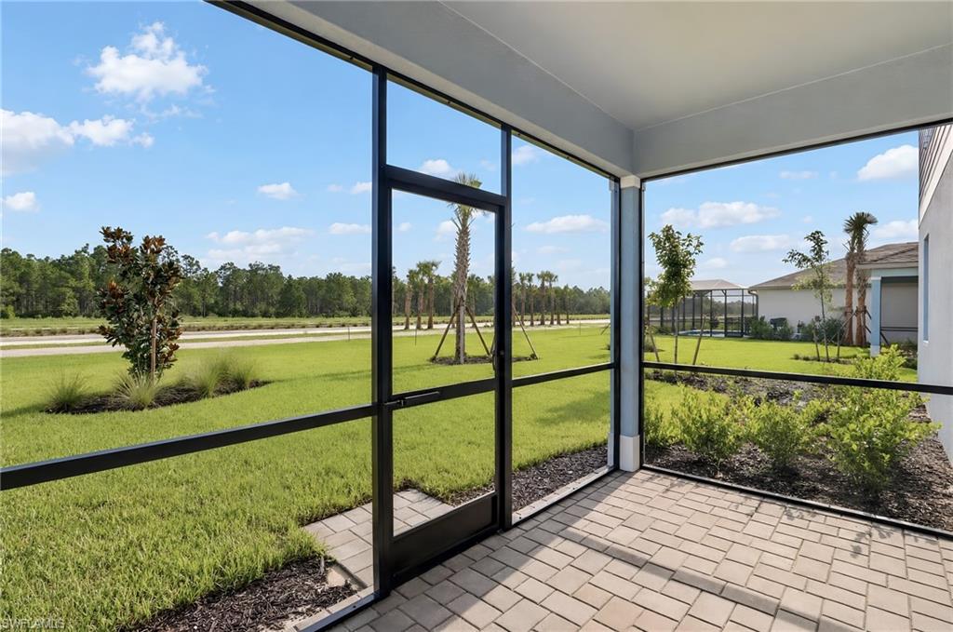
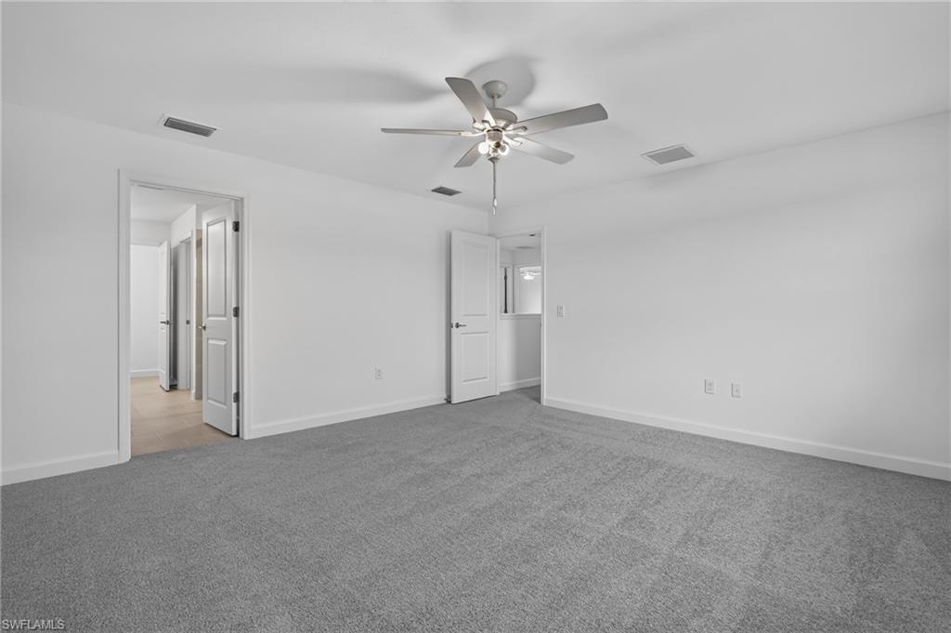
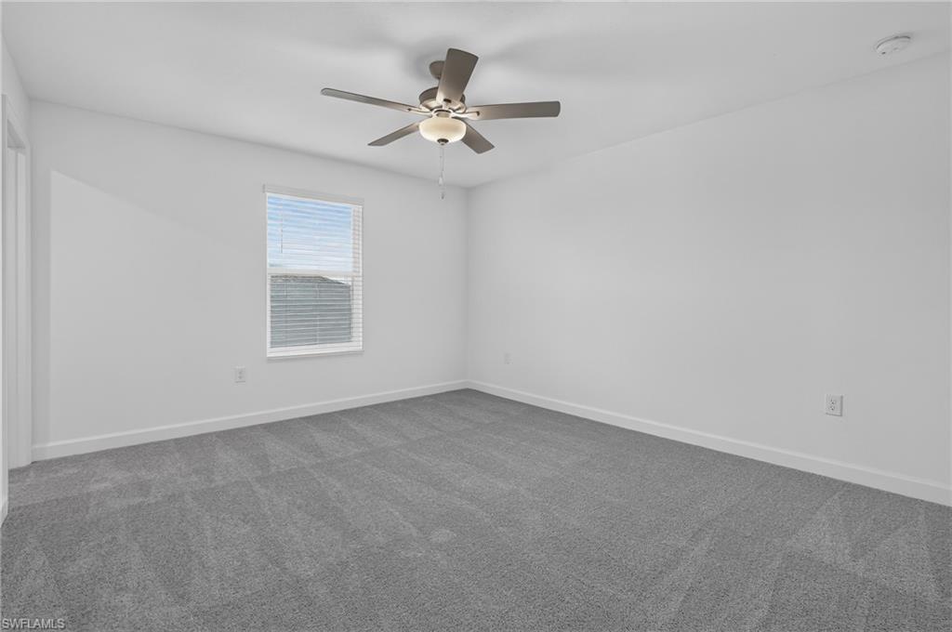
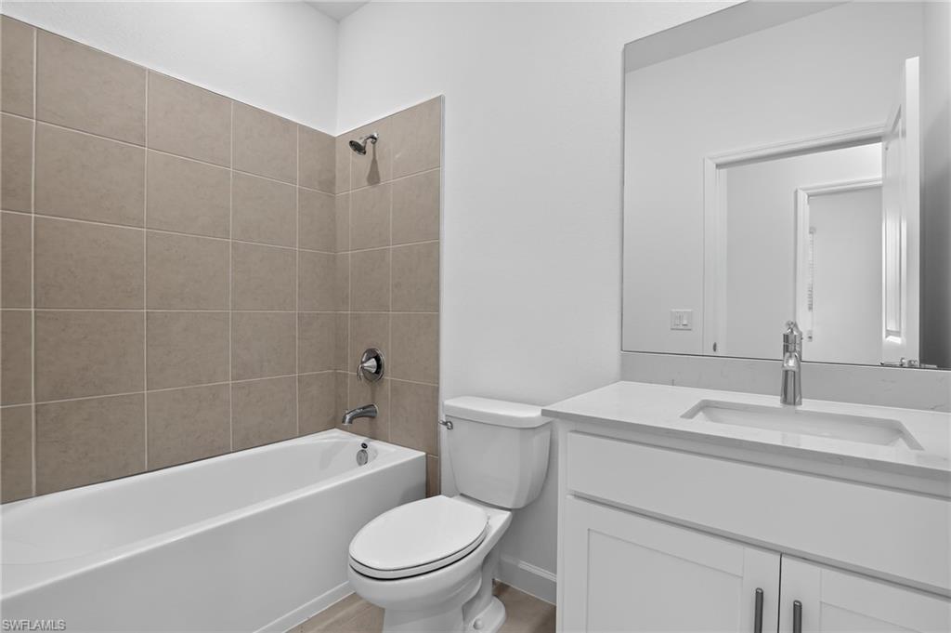
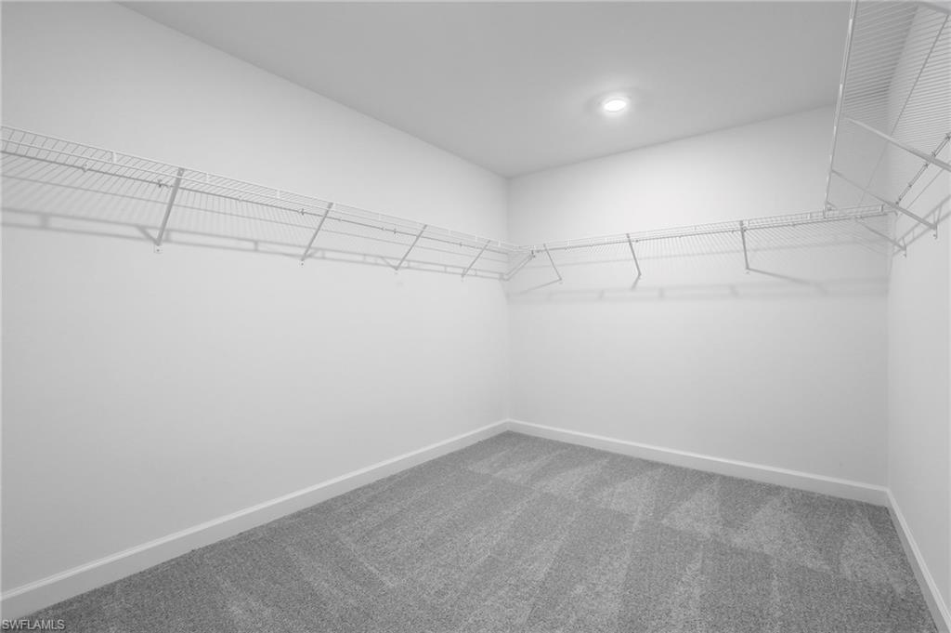
MOVE-IN READY!! Step into this spacious 2,391-square-foot two-story home featuring a versatile flex space perfect for entertaining right at the entry. The open-concept living area flows seamlessly to a covered patio, creating an ideal setting for indoor-outdoor living. A convenient first-floor bedroom offers flexible use, while upstairs you'll find three additional bedrooms, including a serene owner's suite with a private bath. The kitchen shines with quartz countertops, a center island, stainless steel appliances, and a Moen® faucet, all complemented by ceramic tile flooring. Thoughtful details like vinyl-coated shelving, designer window blinds, and energy-efficient smart home features add comfort and style throughout. Completing this home is a two-car garage with a keyless entry pad and hurricane-rated door. With its modern design and sought-after amenities, this home is sure to move quickly-don't miss your chance to make it yours! Prices, dimensions and features may vary and are subject to change. Photos are for illustrative purposes only.
Details
| MLS # | 226026440 |
|---|---|
| Listing Type | For Sale |
| Style | House |
| HOA Dues | $3,752 |
| Sub-Type | New Construction |
| Status | Active |
| Year | 2026 |
| Days On Site | 69 |
| Listing Provided By | Lennar Realty Inc | Dave Meyers |
Features
| Bed(s) | 4 |
|---|---|
| Bath(s) | 3 Total |
| SQ Feet | 2,391 |
| Garage | 2 |
| Story(s) | 2 |
| Units | 1 |
| Acreage | 0.17 |
| Water Front | Yes |
| Property View | Yes |
Interior
| Rooms Total | 0 |
|---|---|
| Cooling Yes / No | Yes |
| Cooling | Central Electric |
| Heating Yes / No | Yes |
| Heating | Central Electric |
| Interior Features | Pantry, Smoke Detectors, Walk-In Closet(s), Window Coverings |
| Window Features | Window Coverings |
| Furnished | Unfurnished |
| Appliances | Dishwasher, Disposal, Dryer, Freezer, Microwave, Range, Refrigerator/Icemaker, Self Cleaning Oven, Washer |
| Fireplace Yes / No | No |
| Laundry Features | Laundry in Residence |
| Room Dining Room Features | Breakfast Bar, Dining - Living, Eat-in Kitchen |
Exterior
| Exterior Features | Screened Lanai/Porch |
|---|---|
| Roof | Shingle |
| Security Features | Smoke Detector(s) |
| Construction Materials | Concrete Block, Stucco |
| Foundation Details | Concrete Block |
| Lot Features | Regular |
Parking
| Garage Yes / No | Yes |
|---|---|
| Attached Garage Yes / No | Yes |
| Parking Features | Attached |
Location
| Community Features | Clubhouse, Park, Pool, Dog Park, Fitness Center, Fishing, Sidewalks, Street Lights, Tennis Court(s) |
|---|
Taxes
| Tax Annual Amount | 2510.55 |
|---|---|
| Tax Year | 2025 |
Area Information
| State | FL |
|---|---|
| County | Charlotte |
| City | Babcock Ranch |
| Zip Code | 33982 |
| Area | BABCOCK RANCH |
| Community Name | SABAL GLEN AT MIDTOWN |
| Listing VS Median (in SABAL GLEN AT MIDTOWN) | |
Price: $384,297 low | high Med: $366,298 sqft: 2,391 low | high Med: 2,370 $ / sqft: $161 low | high Med: $155 On site: 69 low | high Med: 44 | |
Market Activity 33982
Request a showing
Request a showing
Contact
Learn More About This Property

| State | FL |
|---|---|
| County | Charlotte |
| City | Babcock Ranch |
| Zip Code | 33982 |
| Area | BABCOCK RANCH |
| Community Name | SABAL GLEN AT MIDTOWN |
| Listing VS Median (in SABAL GLEN AT MIDTOWN) | |
Price: $384,297 low | high Med: $366,298 sqft: 2,391 low | high Med: 2,370 $ / sqft: $161 low | high Med: $155 On site: 69 low | high Med: 44 | |