

Description
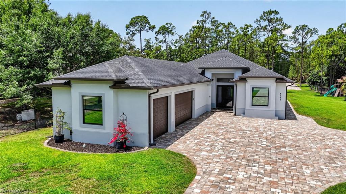
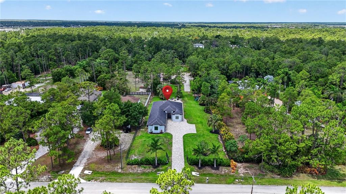
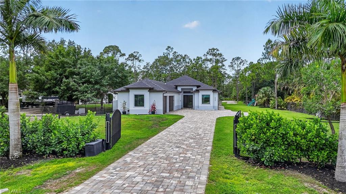
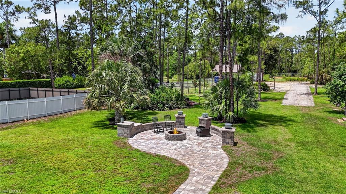
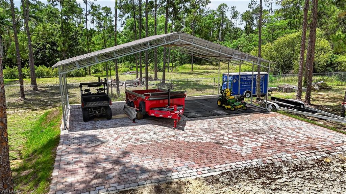
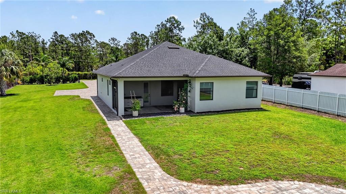
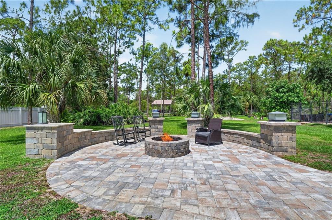
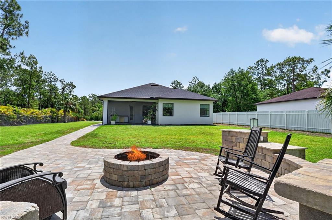
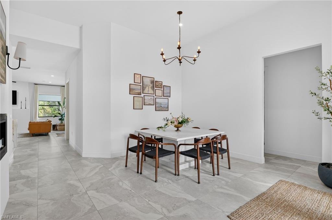
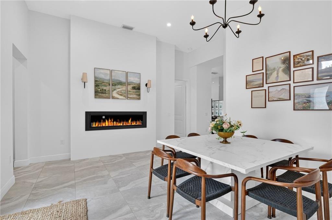
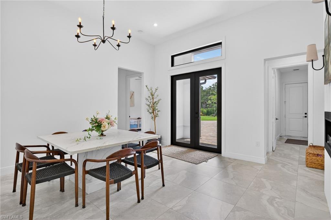
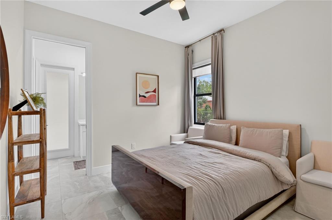
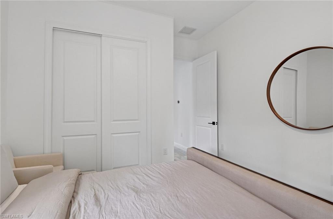
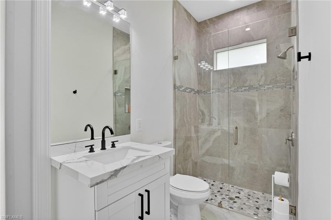
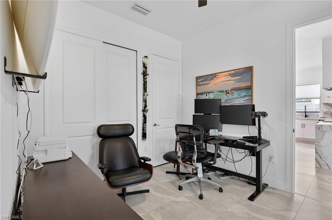
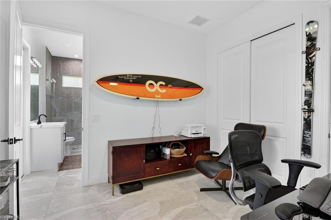
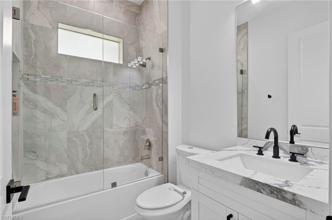
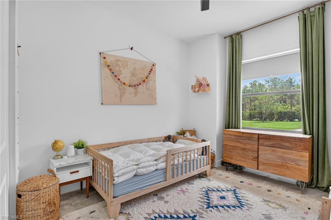
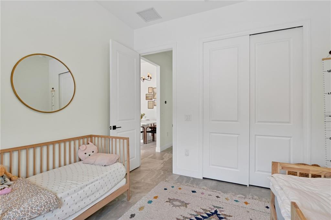
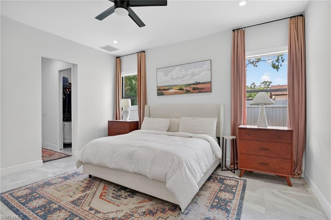
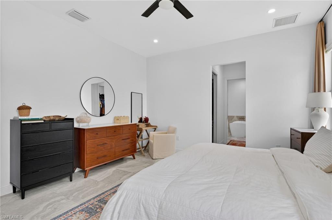
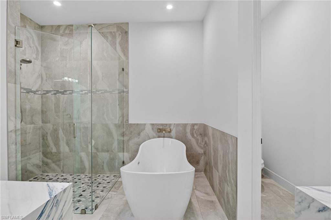
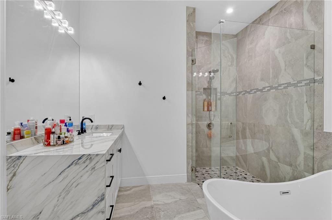
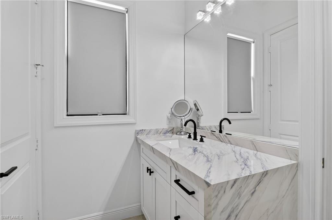
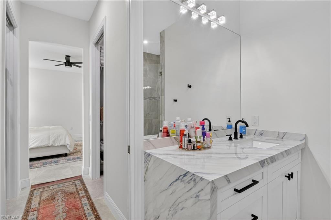
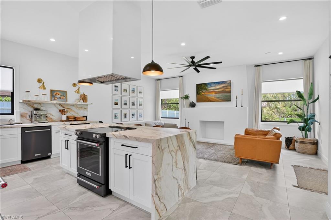
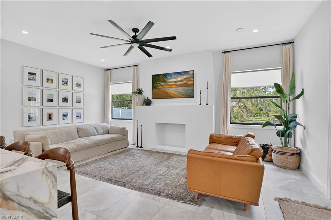
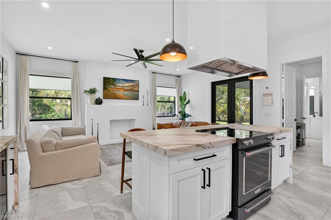
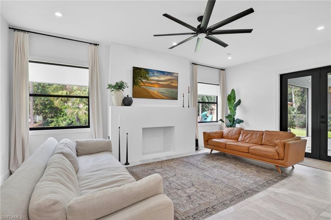
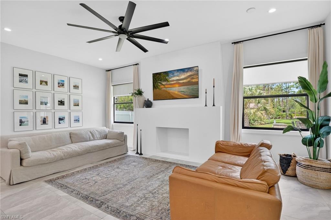
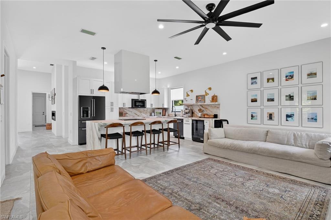
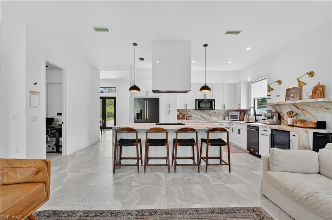
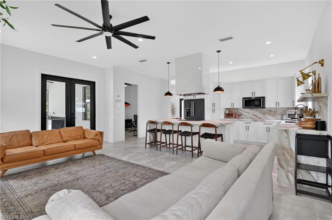
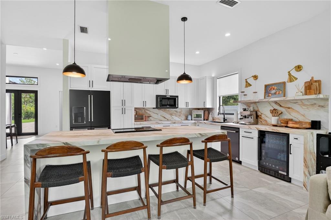
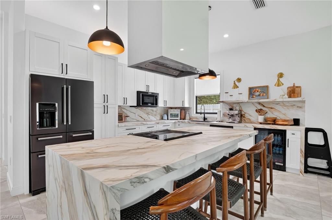
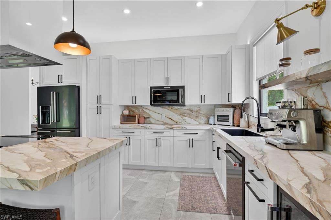
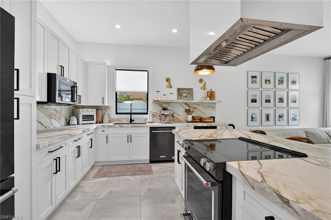
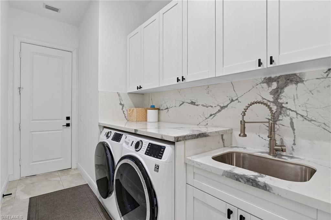
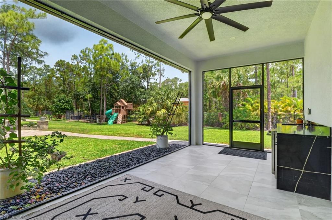
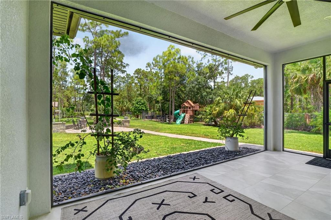
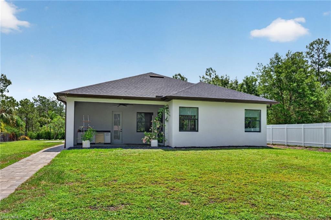
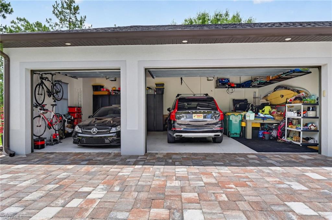
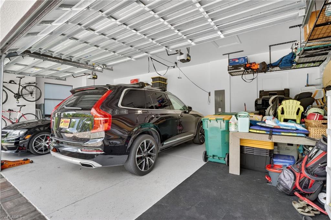
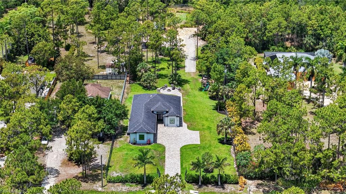
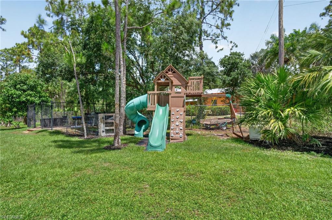
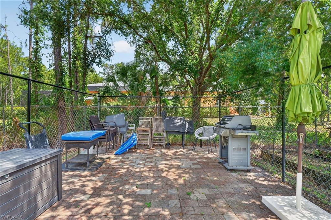
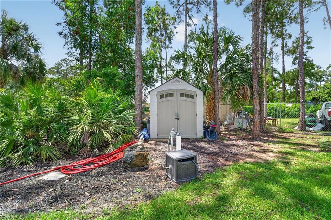
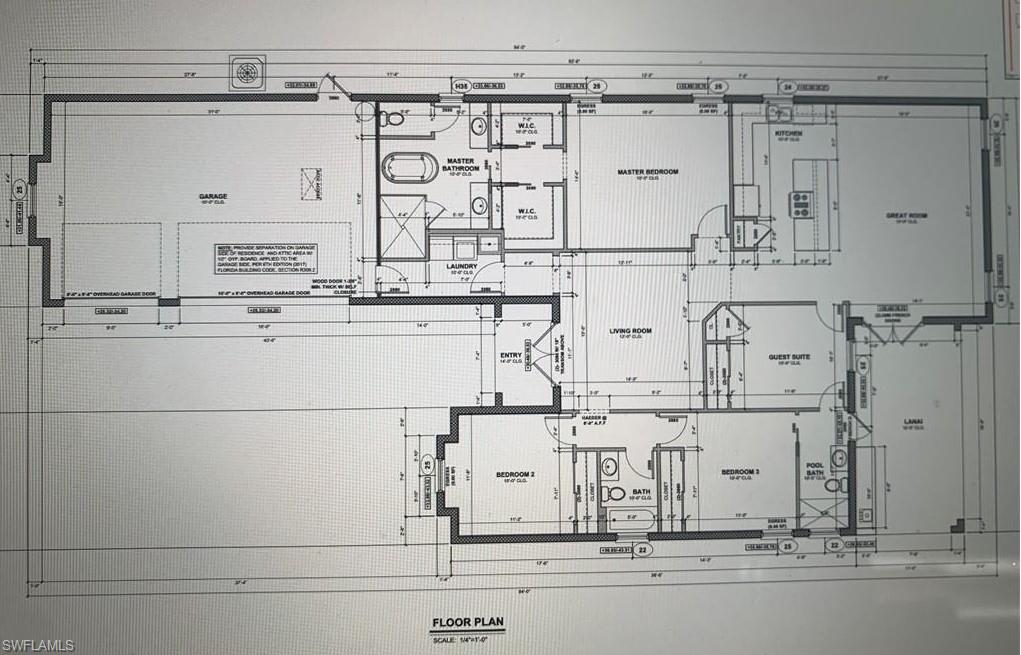
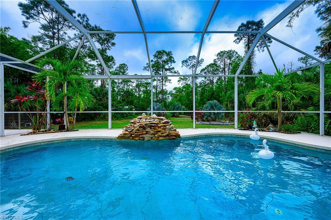
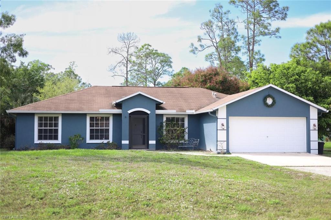
Beautiful one-story single-family home featuring elegant porcelain tile flooring throughout, impact windows and doors, and soaring vaulted ceilings that create a bright and spacious atmosphere. This smart home includes programmable lighting and switches, plus a reverse osmosis water system with UV filtration for enhanced drinking and household water quality. The spacious kitchen and bathrooms showcase modern waterfall countertops, offering a sleek, non-porous, low-maintenance finish along with stylish contemporary details throughout the home. The dining/family room features a custom stucco electric fireplace with concealed Cat-6 and coax connections behind the mounted TV area, all beneath impressive 12-foot ceilings. Step outside to enjoy the fully paved driveway, with pavers extending into the backyard to create the perfect entertaining space complete with a cozy sitting area and firepit. The fully fenced backyard provides added privacy and is ideal for pets, gatherings, or relaxing outdoors. Additional highlights include an attached 3-car garage with hurricane-rated doors, steel storage systems, and added overhead rafters for extra storage. Need more space? The property also features an approximately 40-foot-wide backyard carport accessible through a wide gated entrance with front entry lighting-perfect for boats, RVs, trailers, or additional vehicles. Move-in ready and loaded with modern upgrades, this home offers exceptional indoor and outdoor living.
Details
| MLS # | 226019730 |
|---|---|
| Listing Type | For Sale |
| Style | House |
| Sub-Type | Resale |
| Status | Active |
| Year | 2020 |
| Days On Site | 135 |
| Listing Provided By | Realty One Group MVP | Roger Romanet |
Features
| Bed(s) | 4 |
|---|---|
| Bath(s) | 3 Total |
| SQ Feet | 2,097 |
| Garage | 3 |
| Car Port | Yes |
| Story(s) | 1 |
| Acreage | 1.58 |
| Water Front | Yes |
| Property View | Yes |
Interior
| Rooms Total | 0 |
|---|---|
| Cooling Yes / No | Yes |
| Cooling | Ceiling Fan(s), Central Electric |
| Heating Yes / No | Yes |
| Heating | Central Electric |
| Interior Features | Fireplace, French Doors, Laundry Tub, Smoke Detectors |
| Furnished | Unfurnished |
| Appliances | Dishwasher, Disposal, Dryer, Microwave, Refrigerator/Freezer, Refrigerator/Icemaker, Reverse Osmosis, Water Treatment Owned |
| Fireplace Features | Outside |
| Fireplace Yes / No | Yes |
| Laundry Features | Laundry in Residence, Laundry Tub |
| Room Dining Room Features | Dining - Family, Eat-in Kitchen |
Exterior
| Exterior Features | Screened Lanai/Porch, Courtyard |
|---|---|
| Roof | Shingle |
| Security Features | Smoke Detector(s) |
| Construction Materials | Concrete Block, Stucco |
| Foundation Details | Concrete Block |
| Lot Features | Regular |
| Patio And Porch Features | Patio |
Parking
| Garage Yes / No | Yes |
|---|---|
| Attached Garage Yes / No | Yes |
| Parking Features | Driveway Paved, RV-Boat, Under Bldg Open, Attached, Detached Carport |
Utilities
| Sewer | Septic Tank |
|---|
Taxes
| Tax Annual Amount | 5197.72 |
|---|---|
| Tax Block | 4 |
| Tax Legal Description | GOLDEN GATE EST UNIT 60 N 105FT OF TR 4 |
| Tax Year | 2025 |
Area Information
| State | FL |
|---|---|
| County | Collier |
| City | NAPLES |
| Zip Code | 34120 |
| Area | GOLDEN GATE ESTATES |
| Community Name | GOLDEN GATE ESTATES |
| Listing VS Median (in GOLDEN GATE ESTATES) | |
Price: $724,000 low | high Med: $649,900 sqft: 2,097 low | high Med: 1,900 $ / sqft: $345 low | high Med: $342 On site: 135 low | high Med: 114 | |
Market Activity 34120
Request a showing
Request a showing
Contact
Learn More About This Property

| State | FL |
|---|---|
| County | Collier |
| City | NAPLES |
| Zip Code | 34120 |
| Area | GOLDEN GATE ESTATES |
| Community Name | GOLDEN GATE ESTATES |
| Listing VS Median (in GOLDEN GATE ESTATES) | |
Price: $724,000 low | high Med: $649,900 sqft: 2,097 low | high Med: 1,900 $ / sqft: $345 low | high Med: $342 On site: 135 low | high Med: 114 | |
 | $695,0004595 16th St NeNaples, FL 34120 |
 | $561,9904295 14th St NeNaples, FL 34120 |