



Description
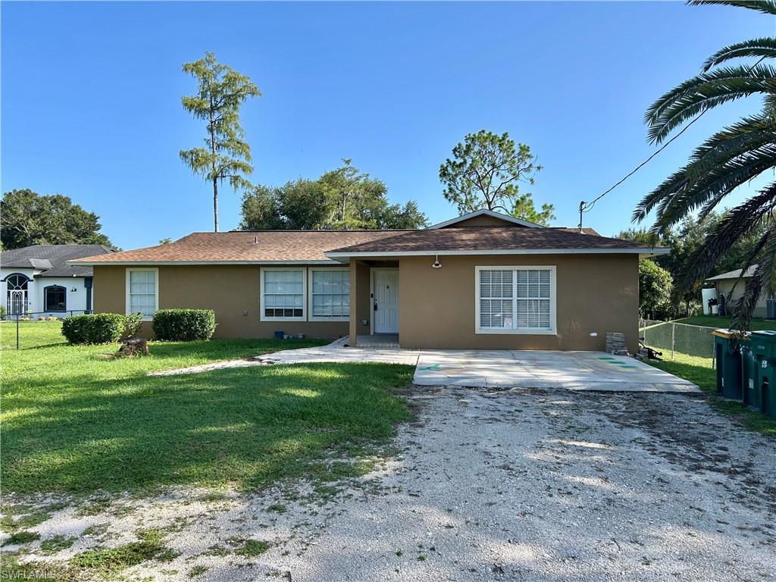
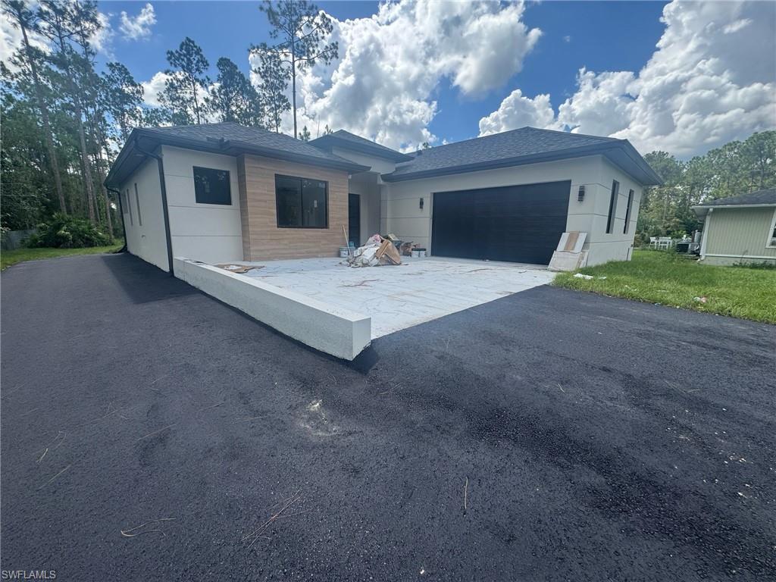
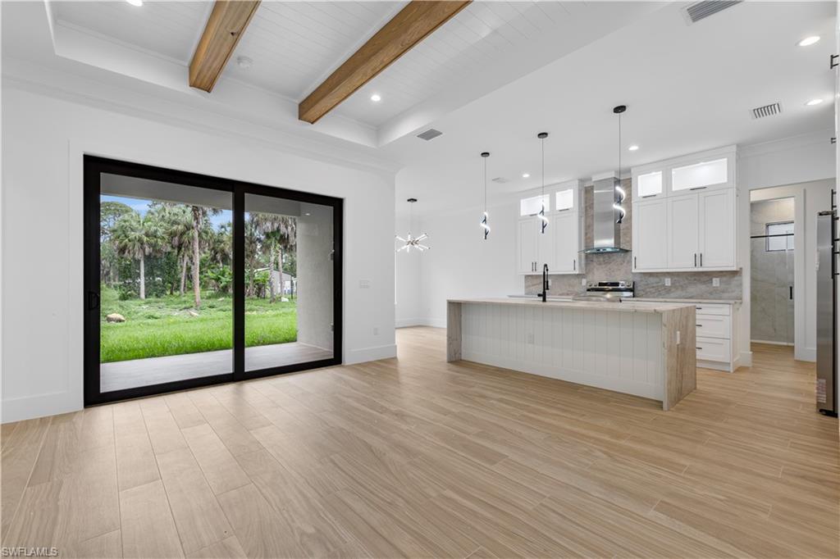
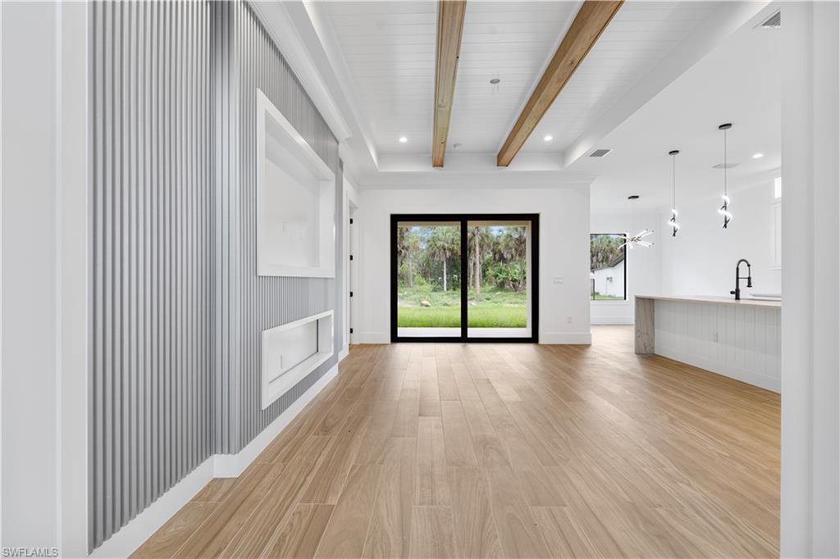
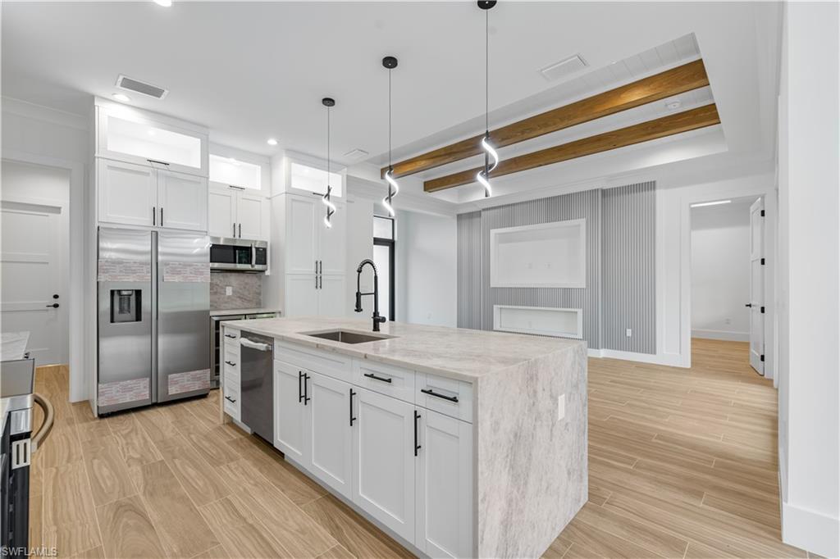
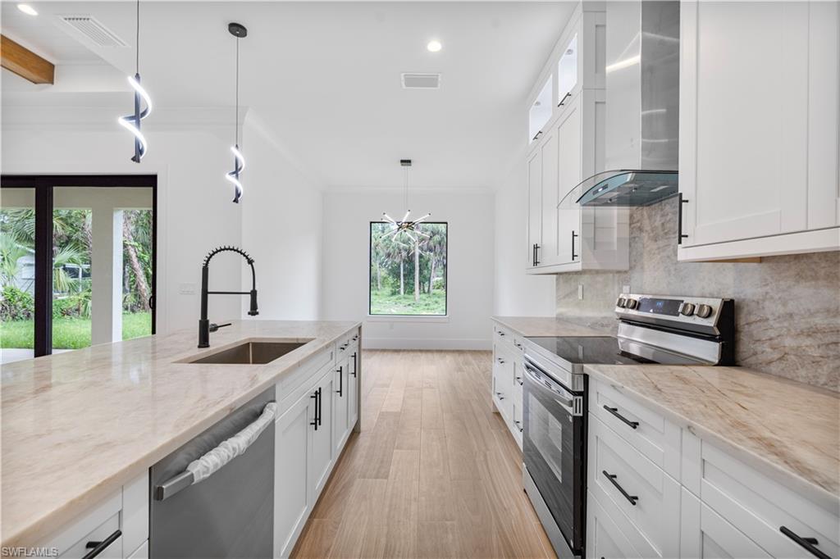
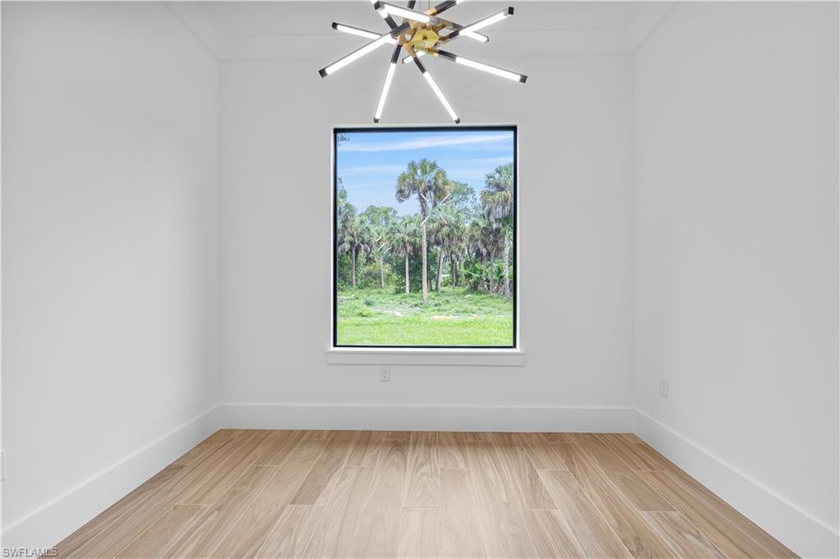
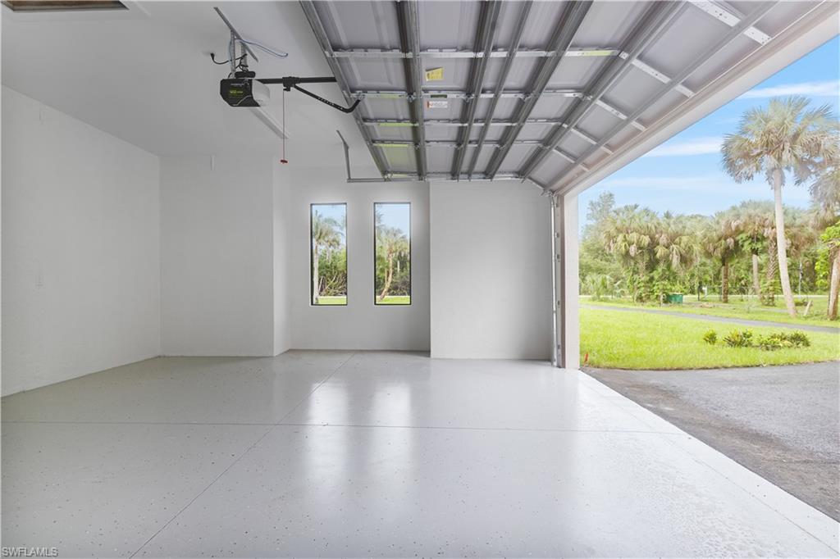
Welcome to this beautifully crafted 3-bedroom, 3-bathroom home with a den, situated on a spacious 1.59-acre, 100% upland lot. Offering nearly 1,800 square feet of living space and a 2-car garage, this home combines quality construction, modern finishes, and comfortable living. Inside, elevated 10-foot ceilings create a bright and open feel, complemented by custom millwork detailing on the tray ceilings. Wood-look plank porcelain tile flows throughout the home, providing a clean, cohesive look with lasting durability. The kitchen and bathrooms feature solid wood shaker-style cabinetry paired with elegant Taj Mahal quartz countertops. Each bathroom is finished with floor-to-ceiling shower tile for a refined, custom appearance. Every closet comes complete with built-in organizers, maximizing storage and functionality. For added comfort, security, and energy efficiency, all windows and exterior doors are impact rated. With 3 bedrooms, 3 full bathrooms, a versatile den, generous acreage, and thoughtfully selected finishes throughout, this home offers the perfect combination of space, style, and functionality.
Details
| MLS # | 226030386 |
|---|---|
| Listing Type | For Sale |
| Style | House |
| Sub-Type | New Construction |
| Status | Active |
| Year | 2026 |
| Days On Site | 37 |
| Listing Provided By | A Plus Realty | Carlos Blanco |
Features
| Bed(s) | 3 |
|---|---|
| Bath(s) | 3 Total |
| SQ Feet | 1,746 |
| Garage | 2 |
| Story(s) | 1 |
| Acreage | 1.59 |
| Water Front | Yes |
| Property View | Yes |
Interior
| Rooms Total | 0 |
|---|---|
| Cooling Yes / No | Yes |
| Cooling | Central Electric |
| Heating Yes / No | Yes |
| Heating | Central Electric |
| Interior Features | Other |
| Furnished | Unfurnished |
| Appliances | Other |
| Fireplace Yes / No | No |
| Laundry Features | Washer/Dryer Hookup |
| Room Dining Room Features | Other |
Exterior
| Roof | Shingle |
|---|---|
| Construction Materials | Concrete Block, Stucco |
| Foundation Details | Concrete Block |
| Lot Features | Regular |
Parking
| Garage Yes / No | Yes |
|---|---|
| Attached Garage Yes / No | Yes |
| Parking Features | Attached |
Utilities
| Sewer | Septic Tank |
|---|
Taxes
| Tax Annual Amount | 472.88 |
|---|---|
| Tax Block | 157 |
| Tax Legal Description | GOLDEN GATE EST UNIT 51 W 105FT OF TR 157 OR 1511 PG 1542 |
| Tax Year | 2025 |
Area Information
| State | FL |
|---|---|
| County | Collier |
| City | NAPLES |
| Zip Code | 34117 |
| Area | GOLDEN GATE ESTATES |
| Community Name | GOLDEN GATE ESTATES |
| Listing VS Median (in GOLDEN GATE ESTATES) | |
Price: $598,500 low | high Med: $649,900 sqft: 1,746 low | high Med: 1,900 $ / sqft: $343 low | high Med: $342 On site: 37 low | high Med: 114 | |
Market Activity 34117
Request a showing
Request a showing
Contact
Learn More About This Property

| State | FL |
|---|---|
| County | Collier |
| City | NAPLES |
| Zip Code | 34117 |
| Area | GOLDEN GATE ESTATES |
| Community Name | GOLDEN GATE ESTATES |
| Listing VS Median (in GOLDEN GATE ESTATES) | |
Price: $598,500 low | high Med: $649,900 sqft: 1,746 low | high Med: 1,900 $ / sqft: $343 low | high Med: $342 On site: 37 low | high Med: 114 | |