
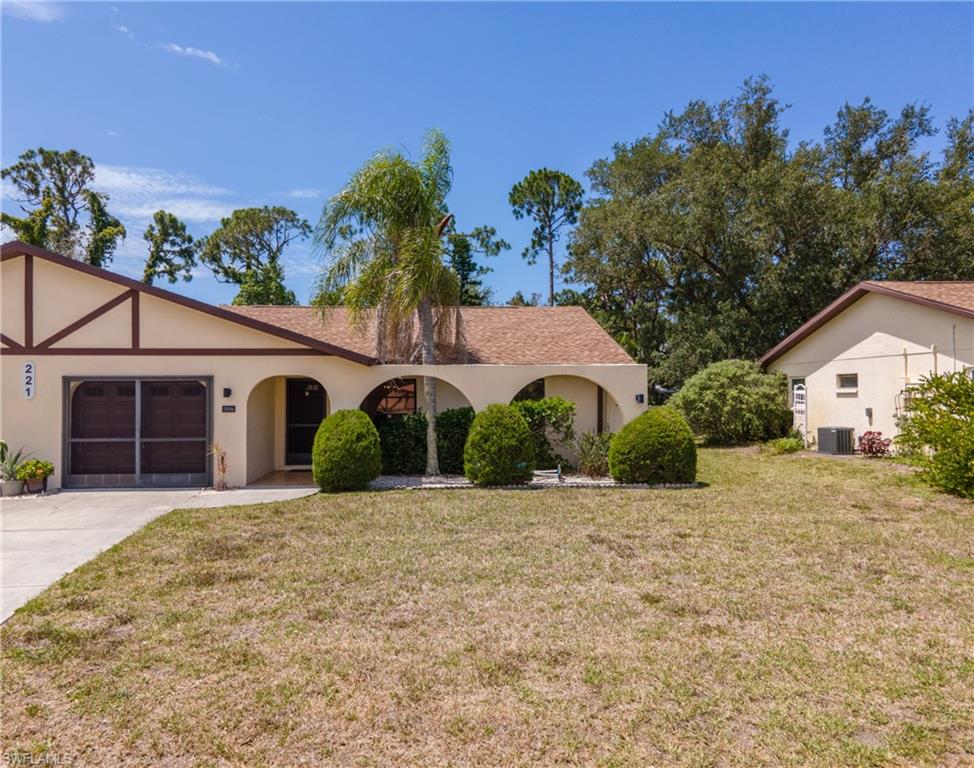
221 High Point Dr Unit A,ENGLEWOOD, FL 34223
ENGLEWOOD, FL 34223
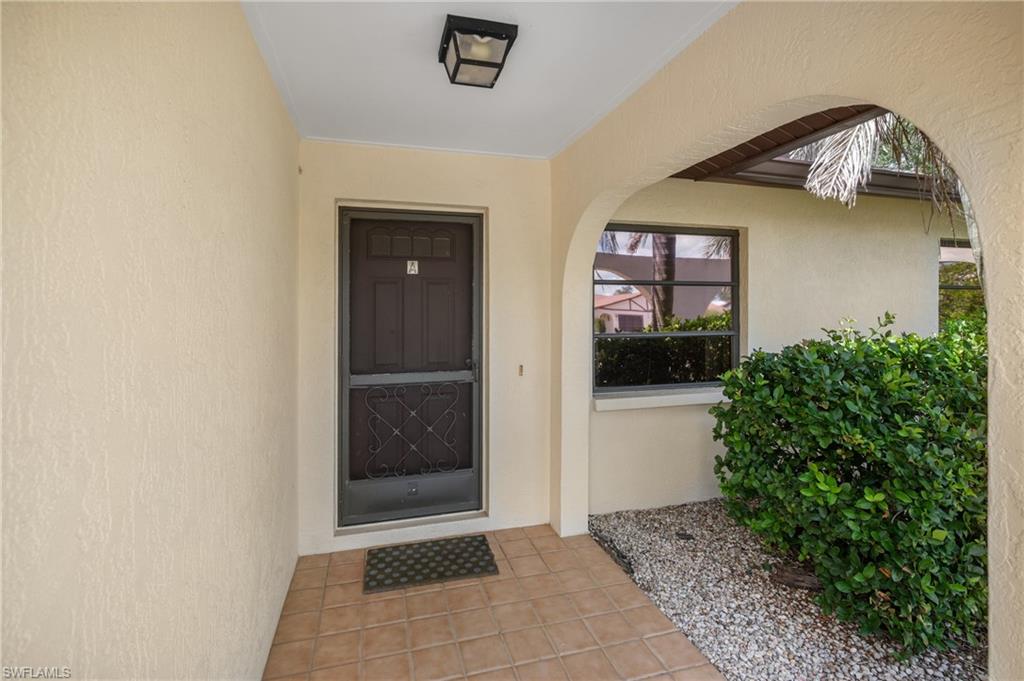
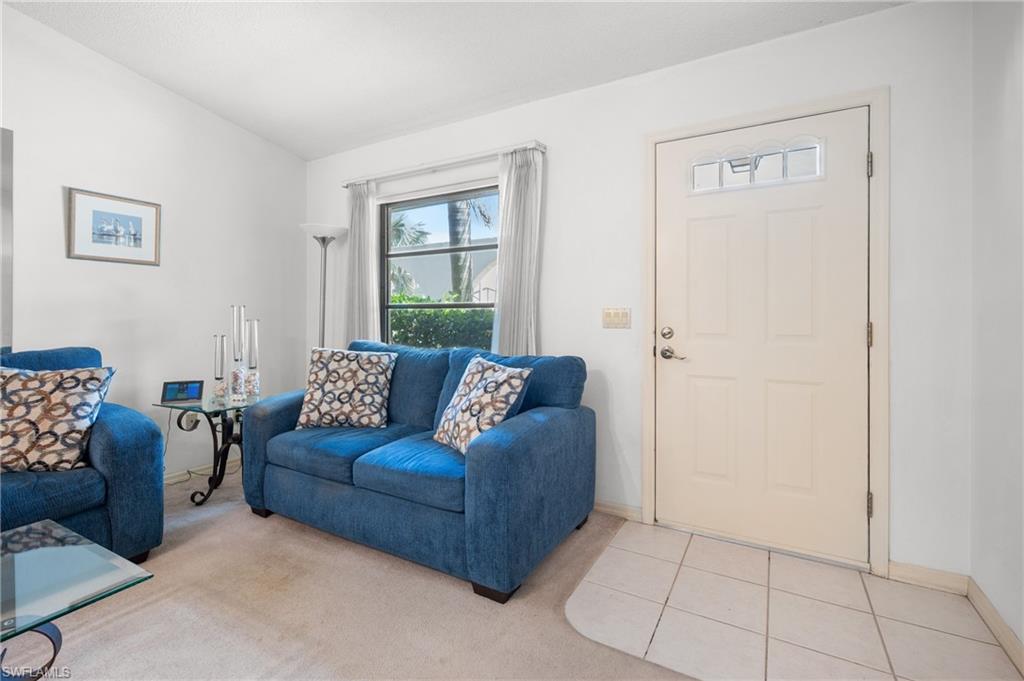
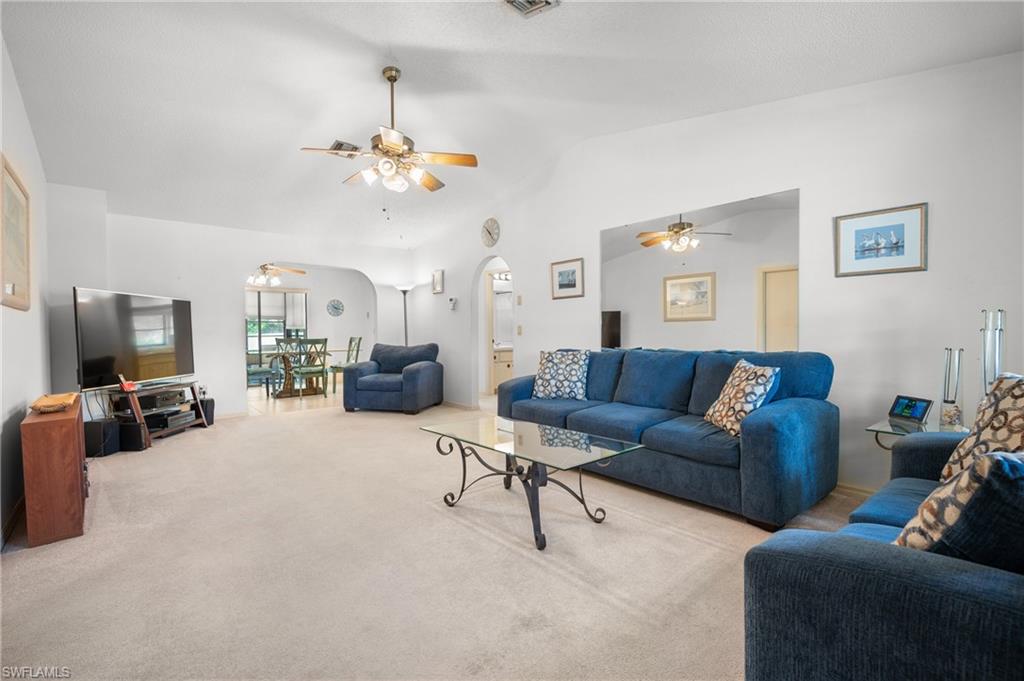

Description
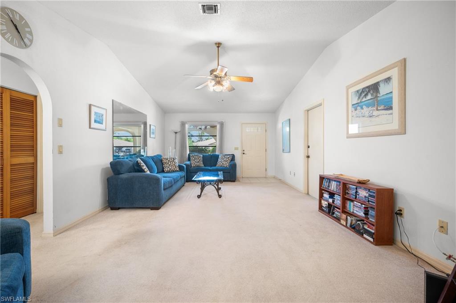
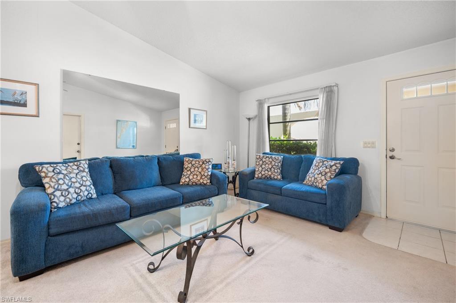
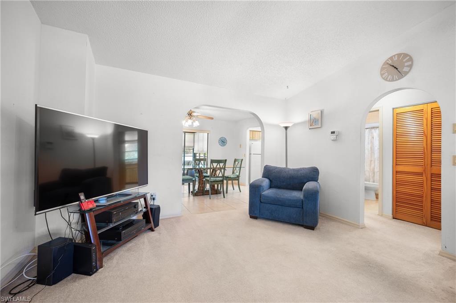
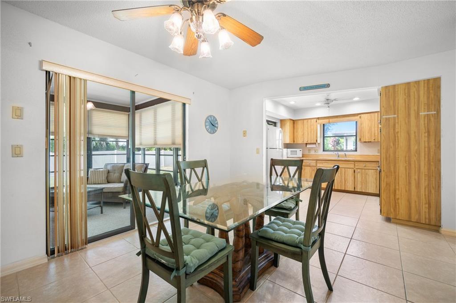
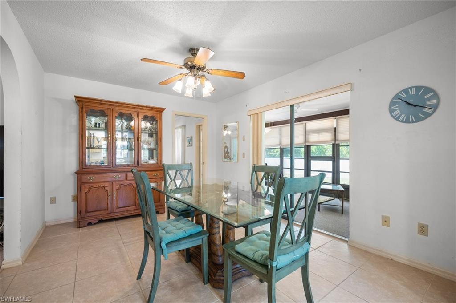
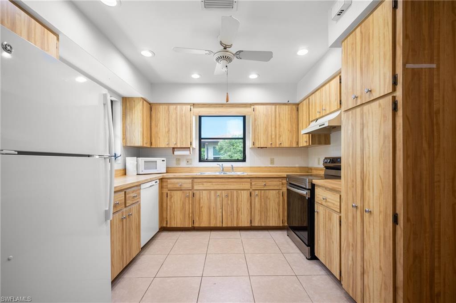
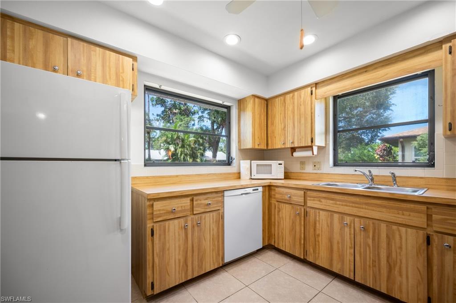
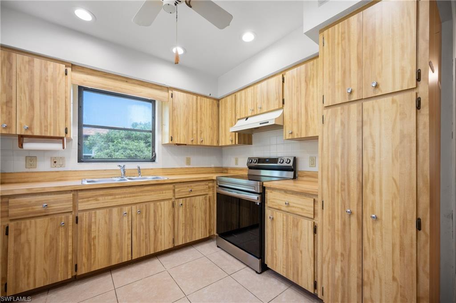
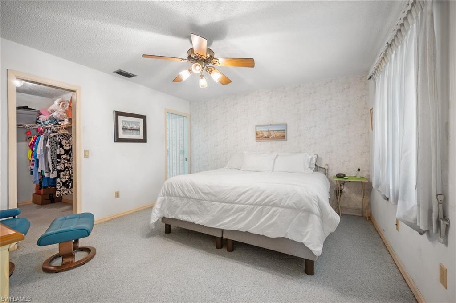
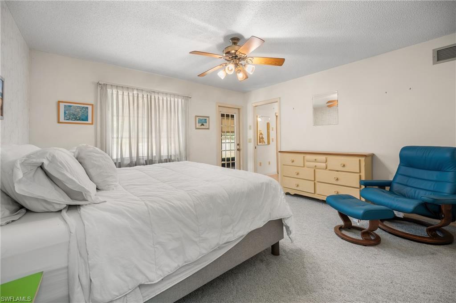
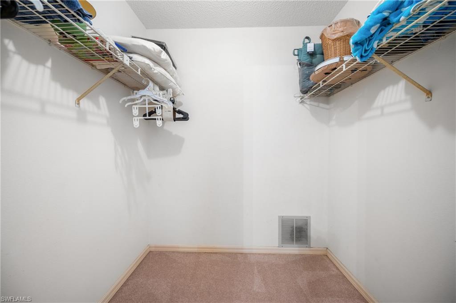
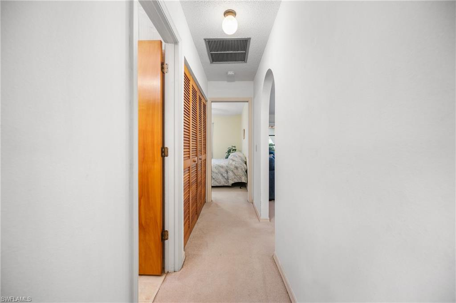
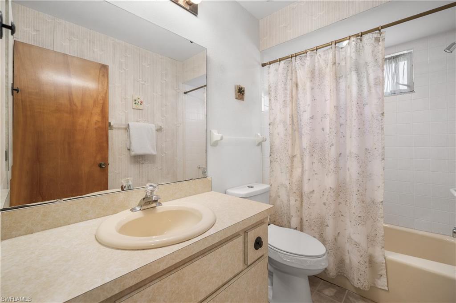
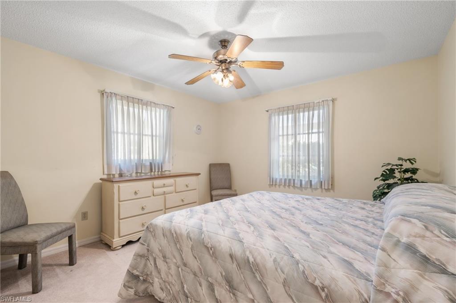
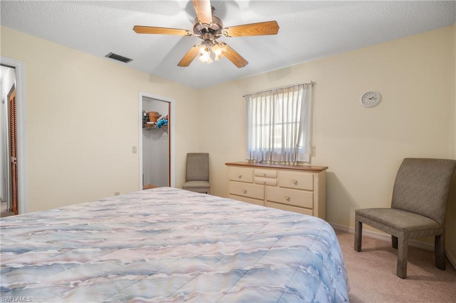
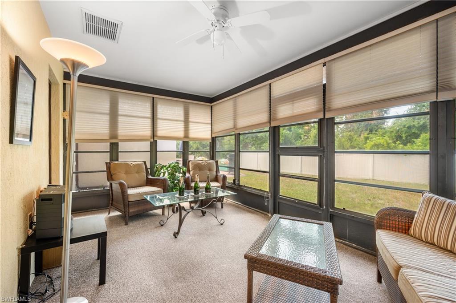
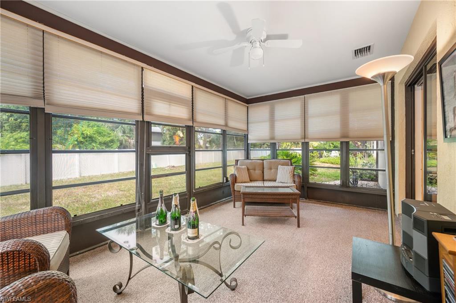
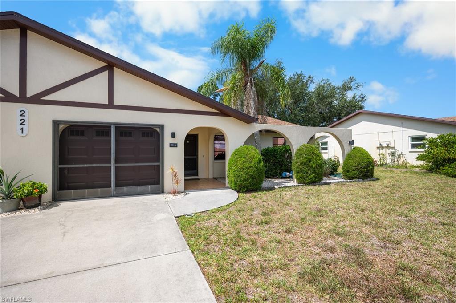
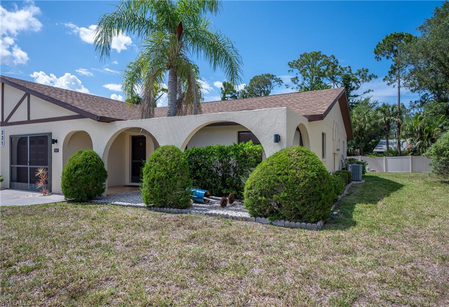
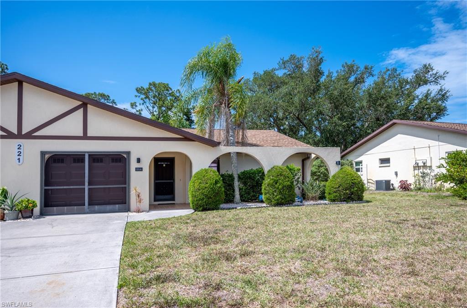
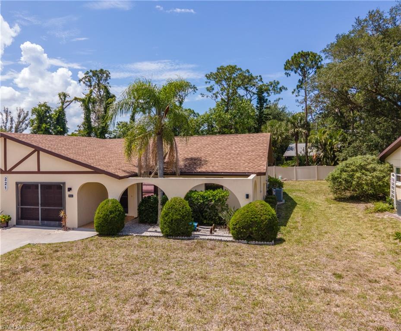
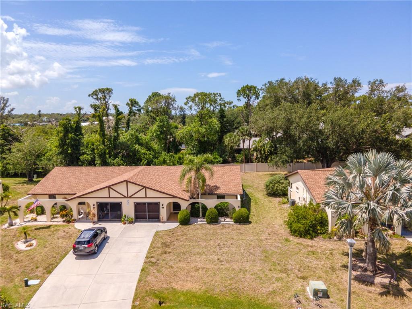
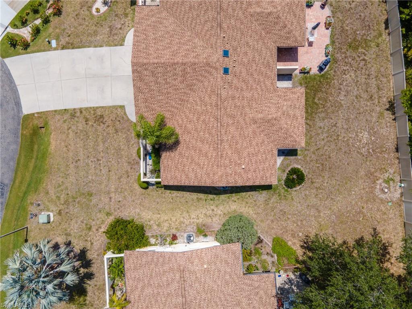
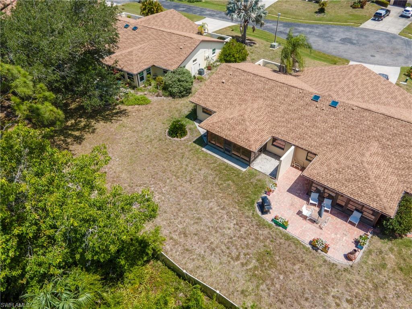
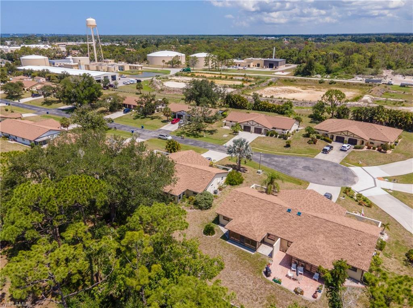
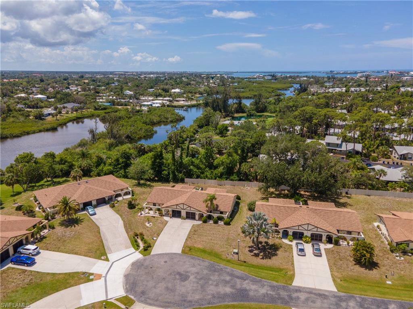
Welcome to High Point Estates! This spacious villa-style residence offers one of the community's larger floor plans and is ready for its next owner to make it their own. Being sold FULLY FURNISHED, this MOVE-IN-READY home features a desirable split-bedroom layout, providing privacy for both owners and guests.*** The GENEROUS LIVING ROOM offers plenty of space for entertaining, while THE AIR-CONDITIONED FLORIDA ROOM creates additional year-round living space overlooking the private backyard. Both bedrooms feature WALK-IN CLOSETS, and the home includes a convenient one-car garage with laundry area. Tile flooring is found in the kitchen and dining areas, while the remaining spaces offer a canvas for future updates and personalization. With SOLID BONES, A FUNCTIONAL LAYOUT, AND FURNISHINGS ALREADY IN PLACE, this home presents an excellent opportunity for buyers looking to add their own style and build equity over time.~~~ One of the many benefits of ownership in High Point Estates is the CONVENIENCE OF LOW-MAINTENANCE LIVING. COMMUNITY FEES COVER SERVICES SUCH AS LAWN MAINTENANCE, EXTERIOR BUILDING UPKEEP, ROOF MAINTENANCE, BASIC CABLE SERVICE, AND USE OF THE COMMUNITY POOL. High Point Estates is a deed-restricted community on a private road that offers a welcoming neighborhood atmosphere, NO AGE RESTRICTIONS, AND ALLOWS PETS!*** Whether you're looking for a seasonal retreat, year-round residence, or investment opportunity, this home offers exceptional value, generous living space, and the opportunity to update at your own pace while enjoying all the benefits of this sought-after community.
Details
| MLS # | 2026032529 |
|---|---|
| Listing Type | For Sale |
| Style | House |
| HOA Dues | $8,892 |
| Sub-Type | Resale |
| Status | Active |
| Year | 1980 |
| Days On Site | 57 |
| Listing Provided By | KW Coastal Living | Leslie Brown |
Features
| Bed(s) | 2 |
|---|---|
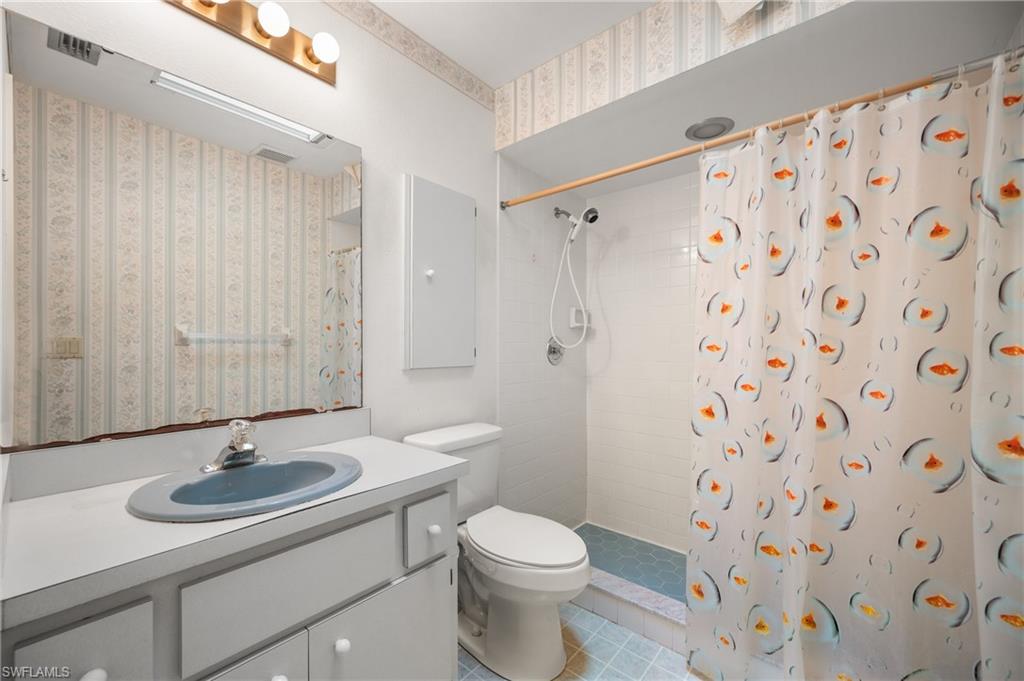
| Bath(s) | 2 Total |
| SQ Feet | 1,431 |
| Garage | 1 |
| Story(s) | 1 |
| Units | 2 |
| Zoning | RMF1 |
| Water Front | Yes |
| Property View | Yes |
Interior
| Rooms Total | 6 |
|---|---|
| Cooling Yes / No | Yes |
| Cooling | Ceiling Fan(s), Central Electric |
| Heating Yes / No | Yes |
| Heating | Central Electric |
| Interior Features | Smoke Detectors, Walk-In Closet(s) |
| Furnished | Furnished |
| Appliances | Cooktop, Electric Cooktop, Dishwasher, Dryer, Microwave, Refrigerator, Washer |
| Fireplace Yes / No | No |
| Laundry Features | In Garage |
| Room Dining Room Features | Formal |
Exterior
| Roof | Shingle |
|---|---|
| Security Features | Smoke Detector(s) |
| Construction Materials | Concrete Block, Stucco |
| Foundation Details | Concrete Block |
Parking
| Garage Yes / No | Yes |
|---|---|
| Attached Garage Yes / No | Yes |
| Parking Features | Covered, Driveway Paved, Paved, On Street, Attached |
Location
| Community Features | Pool |
|---|
Taxes
| Tax Annual Amount | 2667.24 |
|---|---|
| Tax Legal Description | UNIT 221-A HIGHPOINT ESTATES PHASE 3 |
| Tax Year | 2025 |
Area Information
| State | FL |
|---|---|
| County | Sarasota |
| City | ENGLEWOOD |
| Zip Code | 34223 |
| Area | NOT APPLICABLE |
| Community Name | NOT APPLICABLE |
| School District | Wellen Park High |
| Elementary School | Englewood Elementary |
| High School | Wellen Park High |
| Listing VS Median (in NOT APPLICABLE) | |
Price: $169,900 low | high Med: $290,000 sqft: 1,431 low | high Med: 1,167 $ / sqft: $119 low | high Med: $249 On site: 57 low | high Med: 38 | |
Market Activity 34223
Request a showing
Request a showing
Contact
Learn More About This Property

| State | FL |
|---|---|
| County | Sarasota |
| City | ENGLEWOOD |
| Zip Code | 34223 |
| Area | NOT APPLICABLE |
| Community Name | NOT APPLICABLE |
| School District | Wellen Park High |
| Elementary School | Englewood Elementary |
| High School | Wellen Park High |
| Listing VS Median (in NOT APPLICABLE) | |
Price: $169,900 low | high Med: $290,000 sqft: 1,431 low | high Med: 1,167 $ / sqft: $119 low | high Med: $249 On site: 57 low | high Med: 38 | |